MasterMain floor
Main floor master
1 king bed, ensuite bathroom with shampoo, hair dryer, and large closet. Door out to the lakeside deck.
4,358 square feet designed for a big Minnesota gathering — private suites for the adults, a bunk room for the kids, and common rooms that look at the lake.
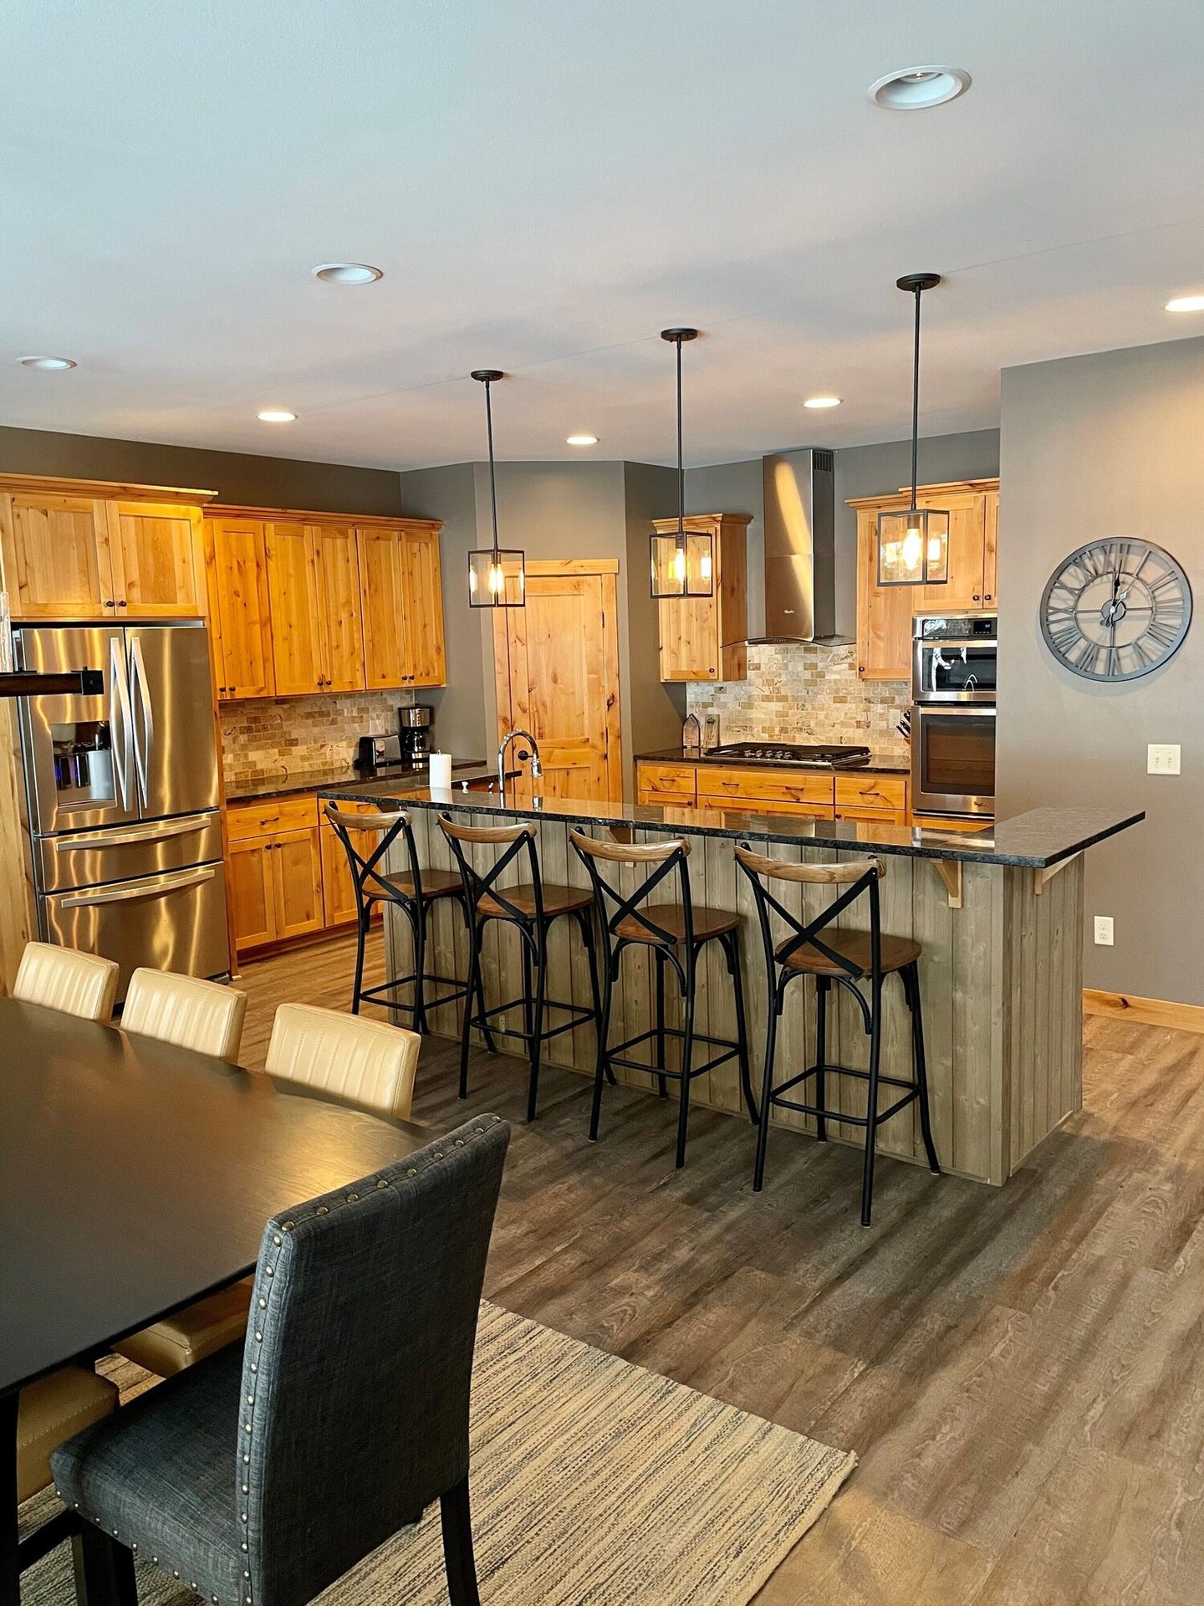
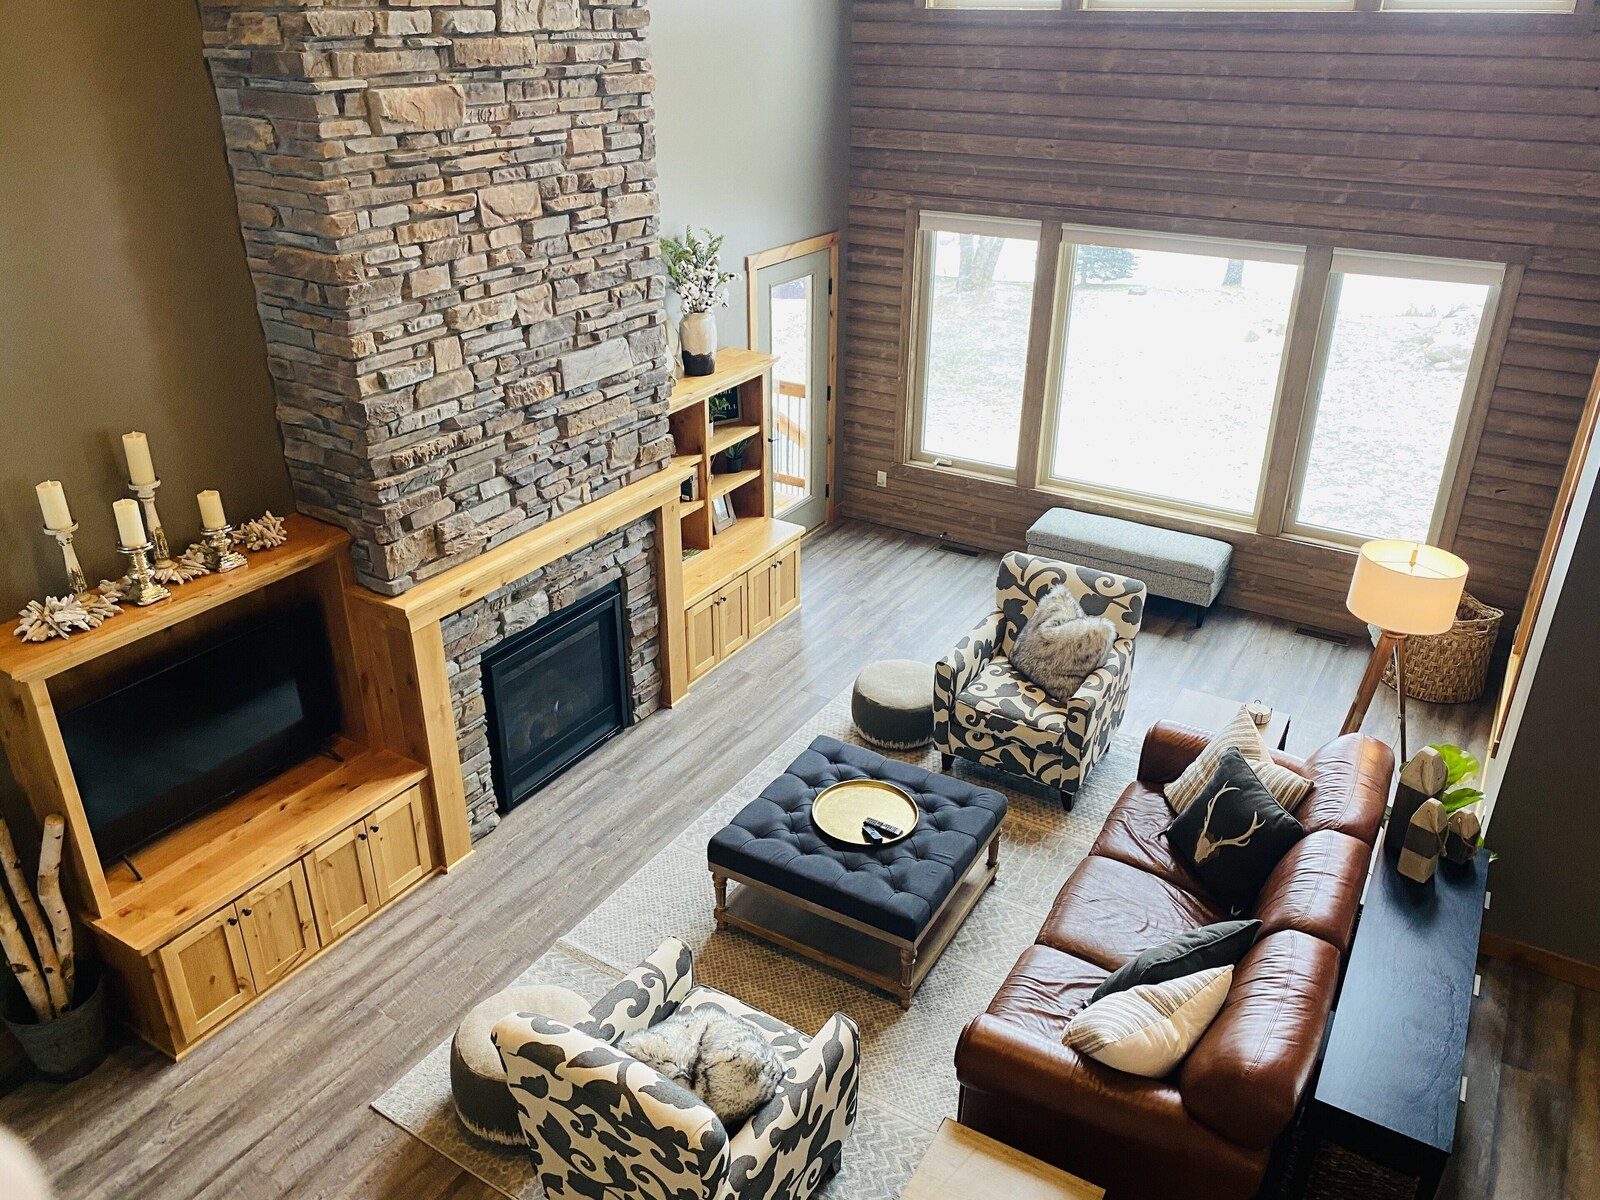
The great room has a soaring cathedral ceiling and a two-story gas stone fireplace. The kitchen is updated with stainless appliances — gas cooktop, range, microwave, and refrigerator — plus granite counters and a long bar for morning coffee before anyone hits the beach.
The master bedroom sits on the main floor with a king bed, ensuite bath, large closet, and a door out to the lakeside deck. Laundry with washer and dryer is also on this level.
The master bedroom has a king bed and a sliding door out to the lakeside deck. The ensuite bath has a double vanity and a walk-in tile shower with a pebble floor.
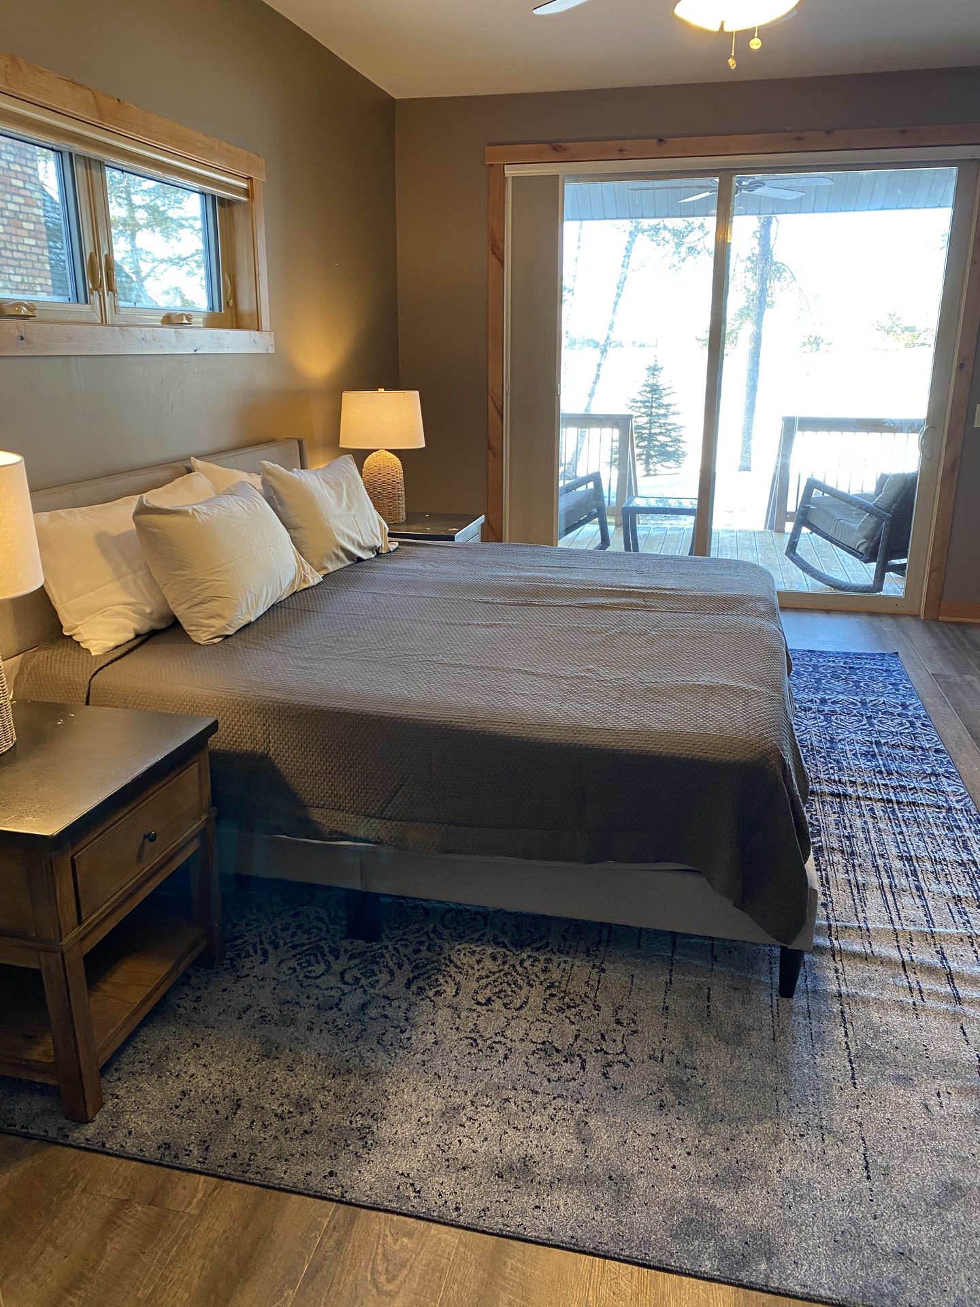
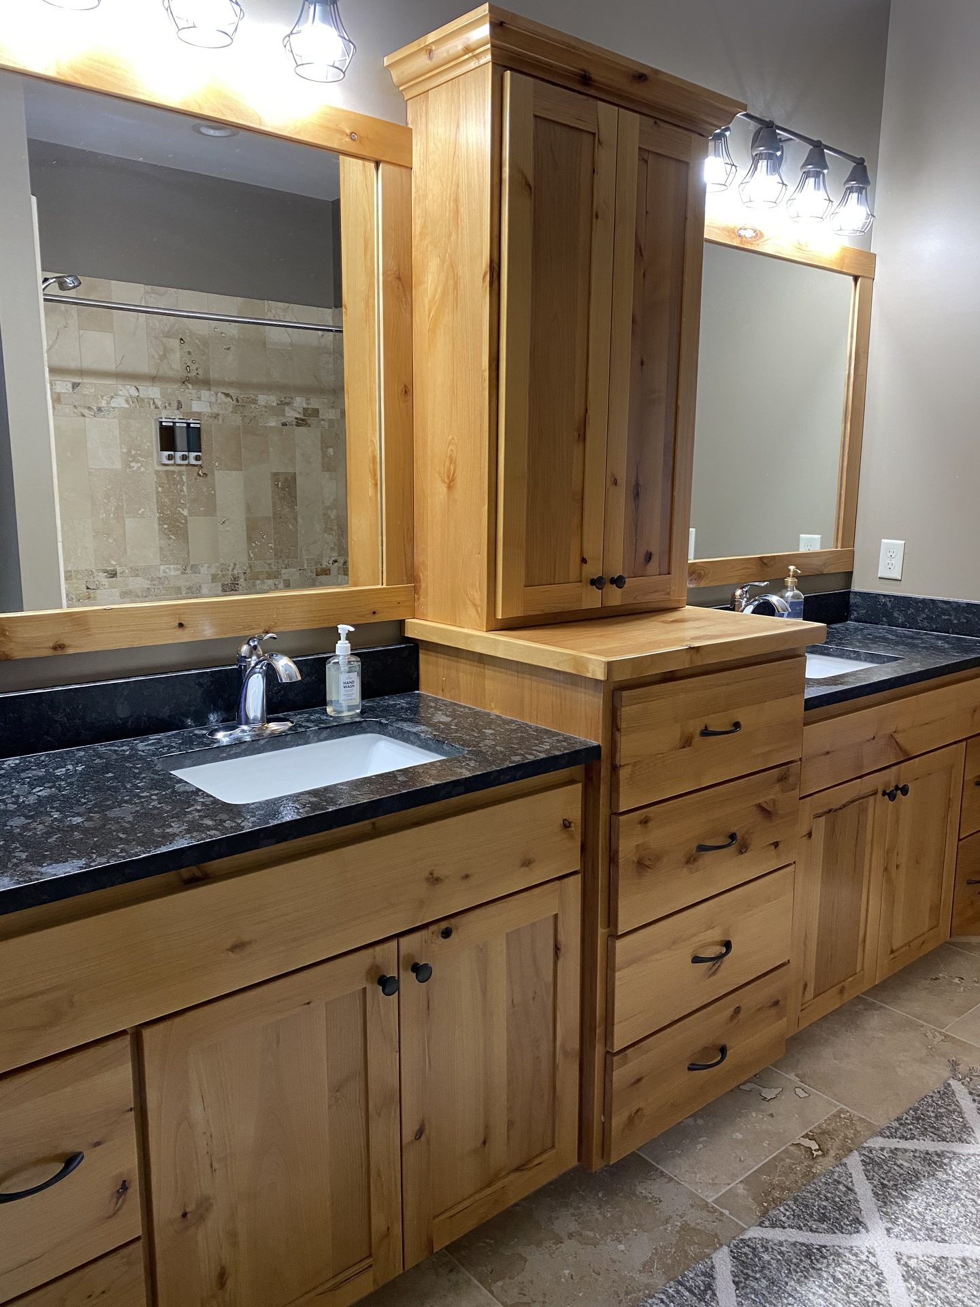
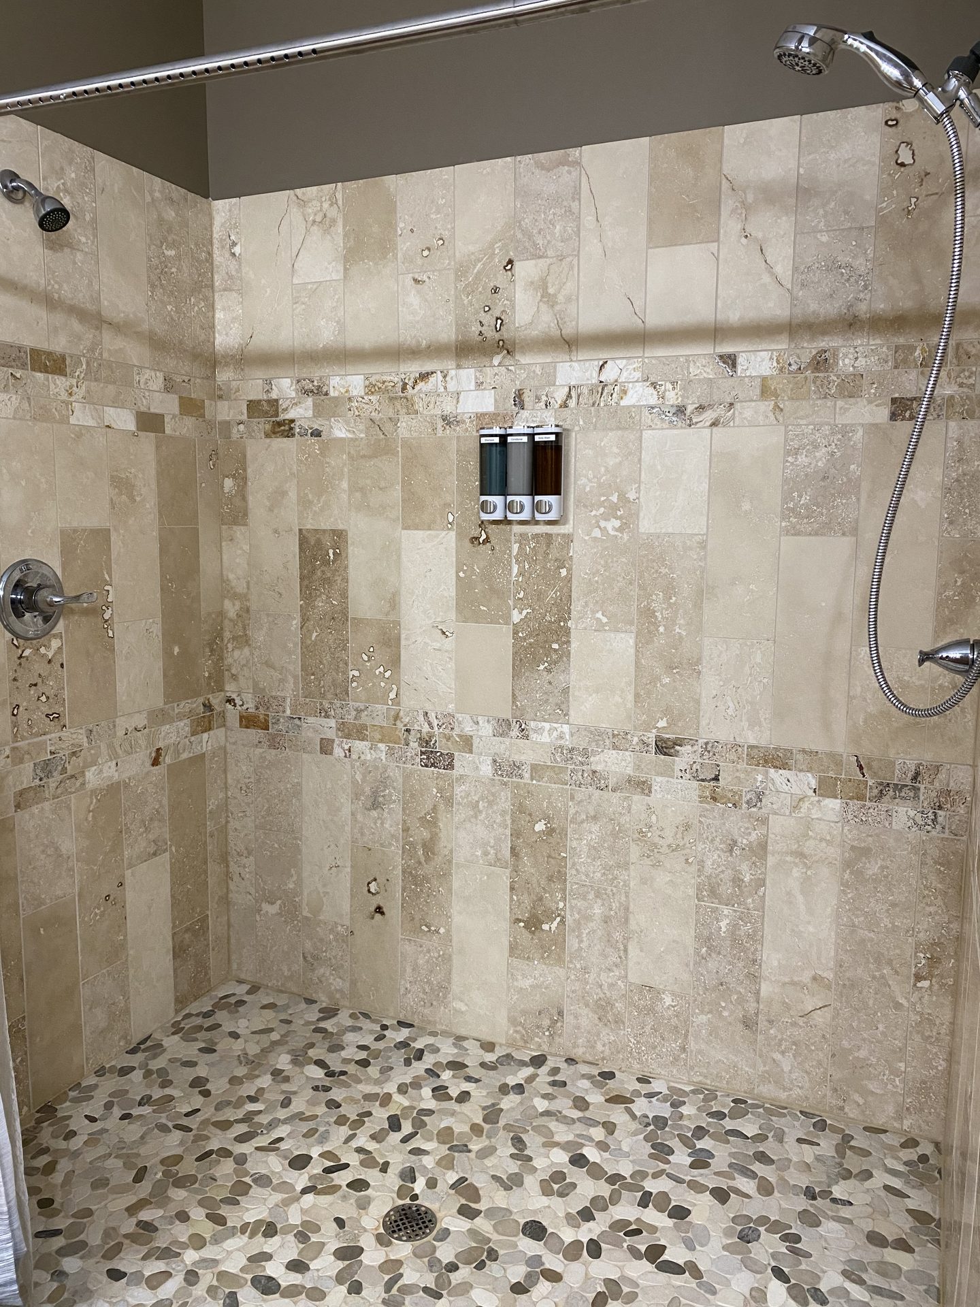
1 king bed, ensuite bathroom with shampoo, hair dryer, and large closet. Door out to the lakeside deck.
1 king bed with a dedicated bathroom (shower, shampoo, towels). This is the same lower level as the family room — private bedroom off the main game space.
2 queen beds. Shared upstairs bathroom with bathtub/shower and shampoo.
2 queen beds. Shared upstairs bathroom with bathtub/shower and shampoo.
6 twin beds and 2 double beds. The reason a 16-person trip works here.
The lower level is one continuous space: a full family room with wet bar, card table, foosball, ping pong, and board games, plus the private king bedroom and bath. This is where the group gathers when the weather turns or after the kids come in from the lake.
Live calendar and pricing are on the official Vrbo listing.
Check availability